
From Blueprint to Beautiful, in 4 Steps
Upload Your Floor Plan
Drop a 2D floor plan image. Our platform instantly understands the layout — detecting every room, dimension, door, and window automatically.
Curate Your Style
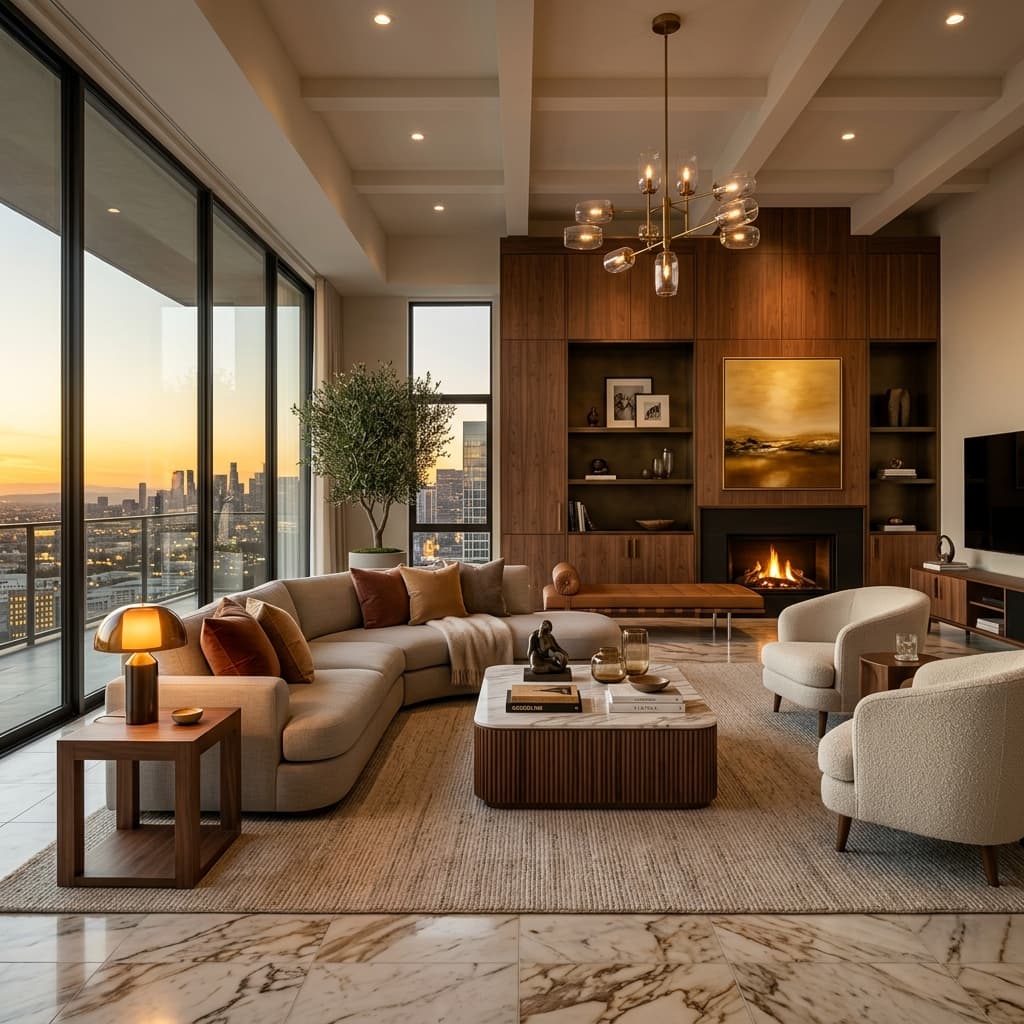
Browse our catalog of furniture, flooring, ceilings, and finishes. Select your preferences room by room — Base to Exquisite packages.
AI Generates Your Design
In minutes, see photorealistic renders of your interiors with your chosen elements placed in your actual rooms. Refine until perfect.
Get Quote & Book
Receive a transparent cost estimate across your selected package. Book a site visit and your dream home begins.
Design with Complete Confidence
Smart Floor Plan Analysis
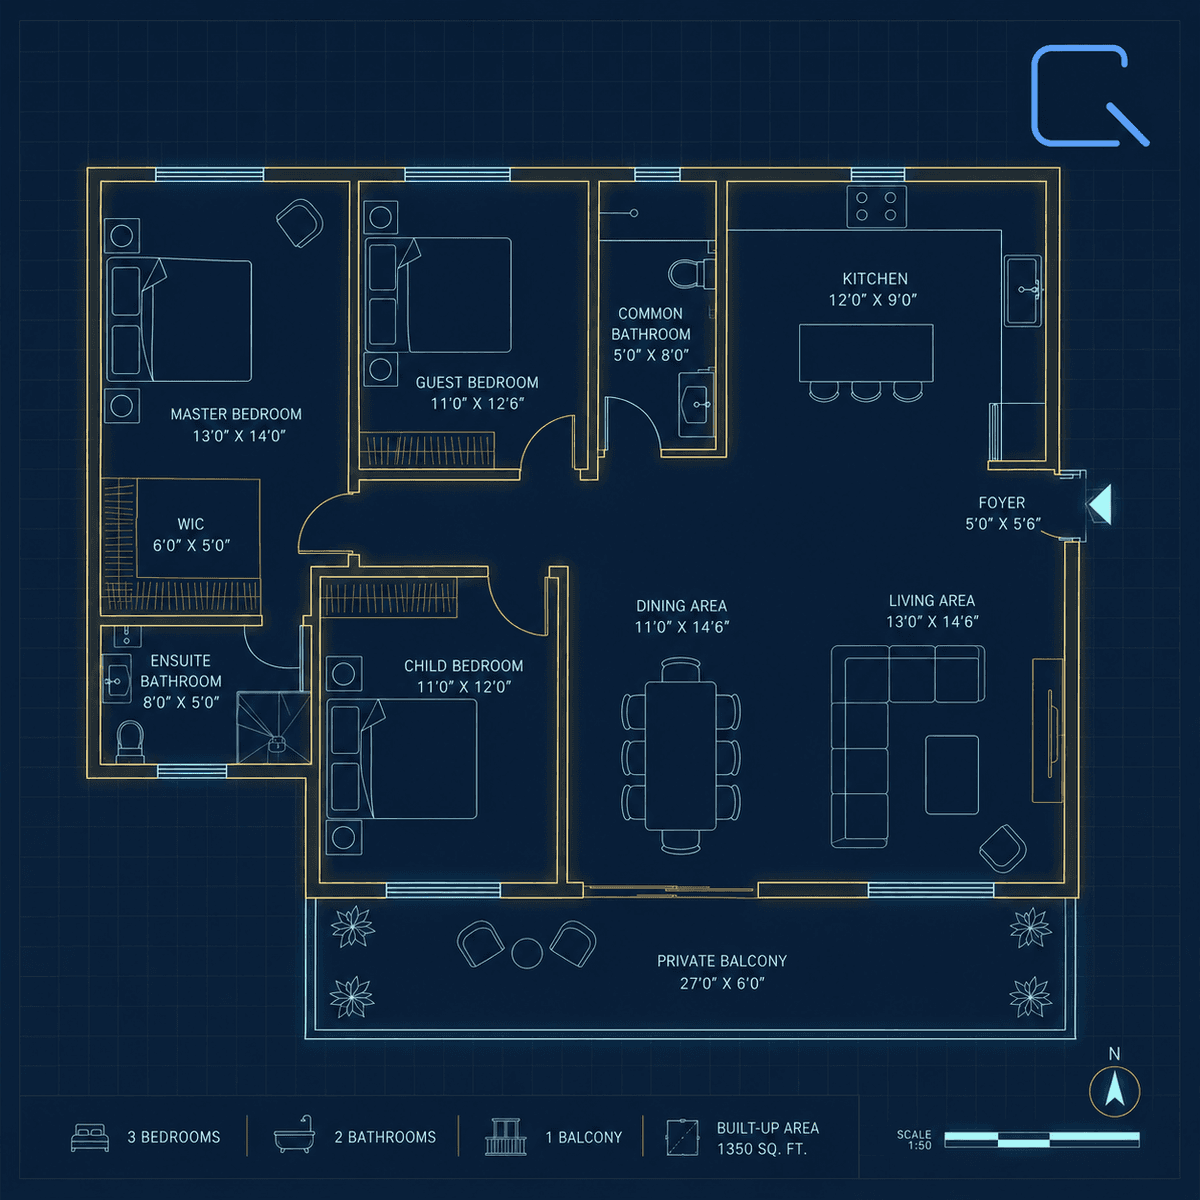
Upload your 2D floor plan and our platform reads the entire layout instantly — every room, dimension, door, and window identified automatically.
Package-Based Pricing
Choose from Base, Mid, Elite, and Exquisite packages. Each room priced transparently — no surprises, no hidden costs.
Room-by-Room Customizer
Customize flooring, ceilings, walls, furniture, and lighting for each room individually. Mix and match across tiers.
Style Curated Catalog
Browse curated interior elements, finishes, and materials — all visualized and priced in real time as you select.
Instant Cost Estimates
Full cost breakdown the moment you finalize selections. Compare packages side by side with complete clarity.
Site Visit Booking
Book a professional site visit directly from the platform. An interior consultant guides you through final decisions.
See Your Rooms Before You Commit to Anything
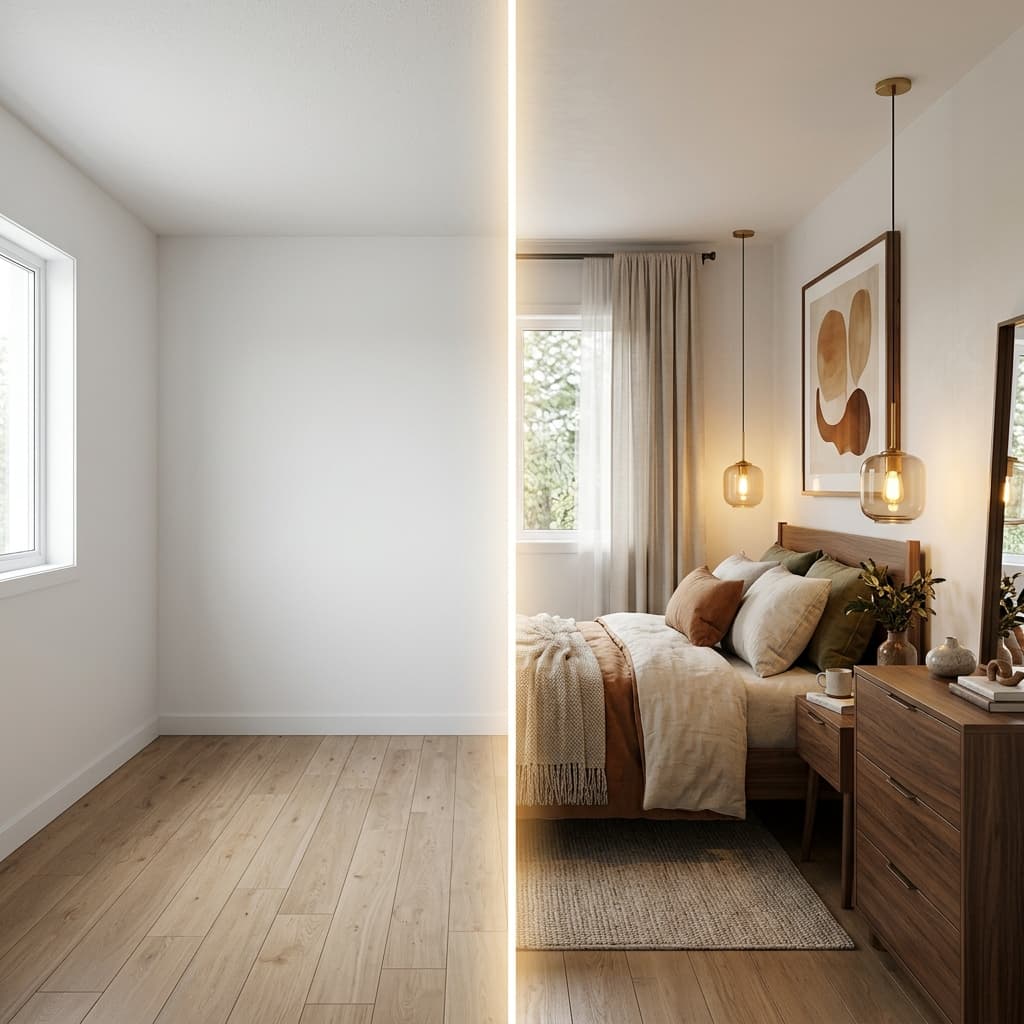
Our AI generates photorealistic room renders based on your actual floor plan and selected elements — so what you see is exactly what your home will look like.
- Renders based on your real floor plan dimensions
- Visualize flooring, furniture & ceiling combos before choosing
- AI collects all preferences before generating — zero wasted renders
- Save your design state for future edits and refinements
Your Blueprint, Understood Instantly
Upload a 2D floor plan. Our platform reads the entire layout in seconds, detecting all rooms, dimensions, doors, windows, and how they connect to each other.
Choose Your Package
Every package is fully customizable. Mix tiers room by room and see exact costs update in real time.
Base
Quality essentials for a fresh start
- Standard flooring
- Basic false ceiling
- Core furniture set
- Standard lighting
- Modular kitchen (basic)
Mid
Elevated comfort for modern living
- Premium flooring
- Designer false ceiling
- Mid-grade furniture
- Ambient lighting
- Semi-modular kitchen
Elite
Premium finishes, curated spaces
- Imported marble / hardwood
- Customized ceiling design
- Premium furniture
- Smart lighting
- Full modular kitchen
Exquisite
Bespoke luxury, without compromise
- Bespoke surfaces & finishes
- Architectural ceiling art
- Designer furniture
- Automated lighting
- Italian modular kitchen
Loved by Homeowners
“Blown away by how accurate the floor plan reading was. It identified all 8 rooms perfectly. The renders look exactly like the real thing.”
“We spent weeks imagining what our apartment would look like. Casa Quanto showed us in 10 minutes. Went with Elite package — zero regrets.”
“The pricing transparency is incredible. I could see exactly what each upgrade costs, room by room. No surprises from the contractor later.”